
<-- style PDP --> 8-423 Avenue Road, Toronto - Condo Apt for sale for $1,249,000
  • new
  • for sale

8-423 Avenue Road

Toronto, Ontario, M4V 2H7 - Yonge-St. Clair

$1,249,000

  • Neighbourhood

    Yonge-St. Clair

  • Major Intersection

    Avenue & St Clair

  • Listed Since: 6 day(s)

  • Last update: today

Overview

  • Property Type

    Condo Apt, Apartment

  • Bedrooms

    2

  • Bathrooms

    2

  • Square Feet

    1800-1999

  • Exposure

    South

  • Total Parking

    1 Underground Garage

  • Maintenance

    $2,949

  • Taxes

    $6,069.43 (2026)

  • Balcony

    Open

Property Description

Property description for 8-423 Avenue Road, Toronto

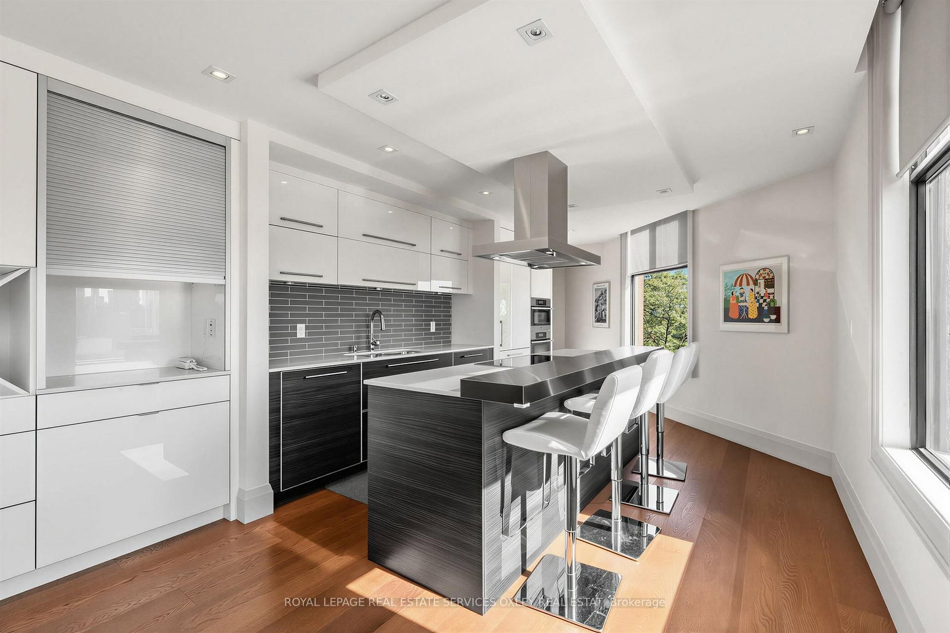
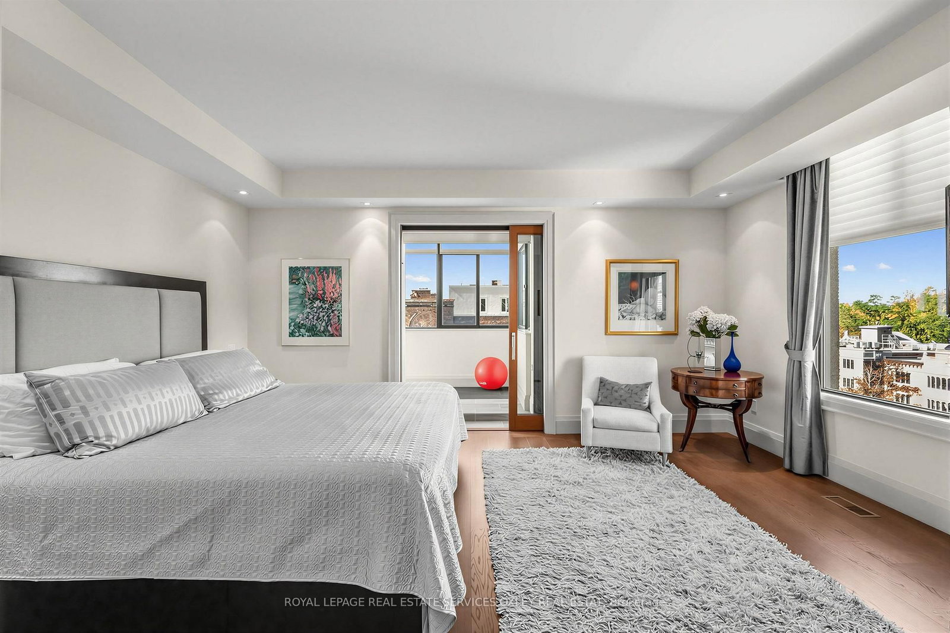
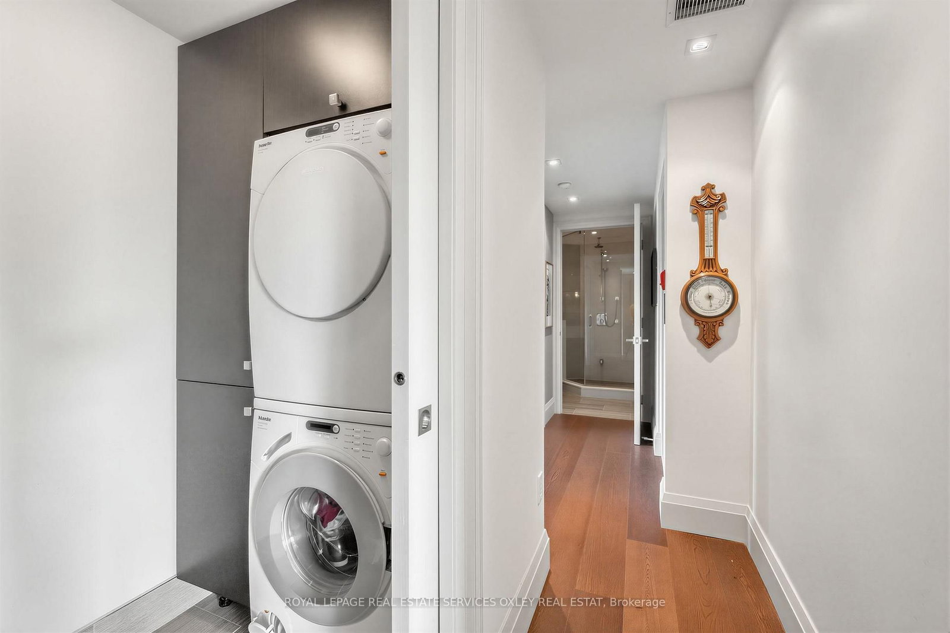
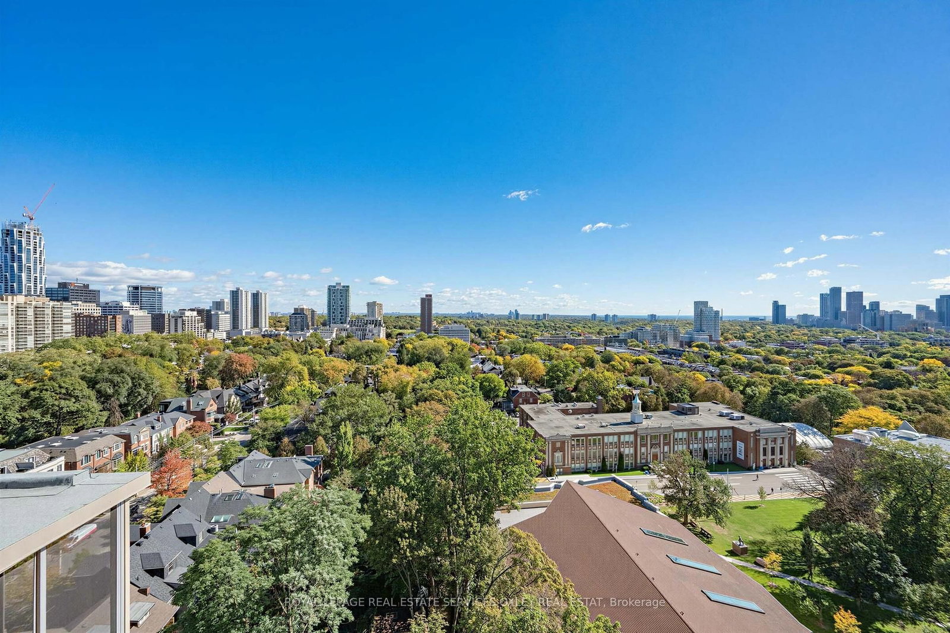
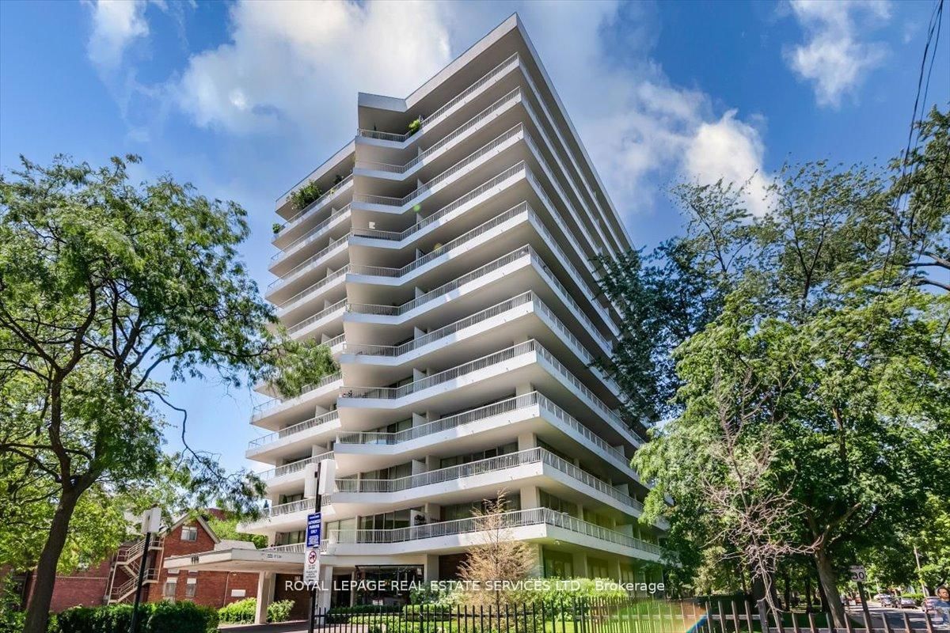
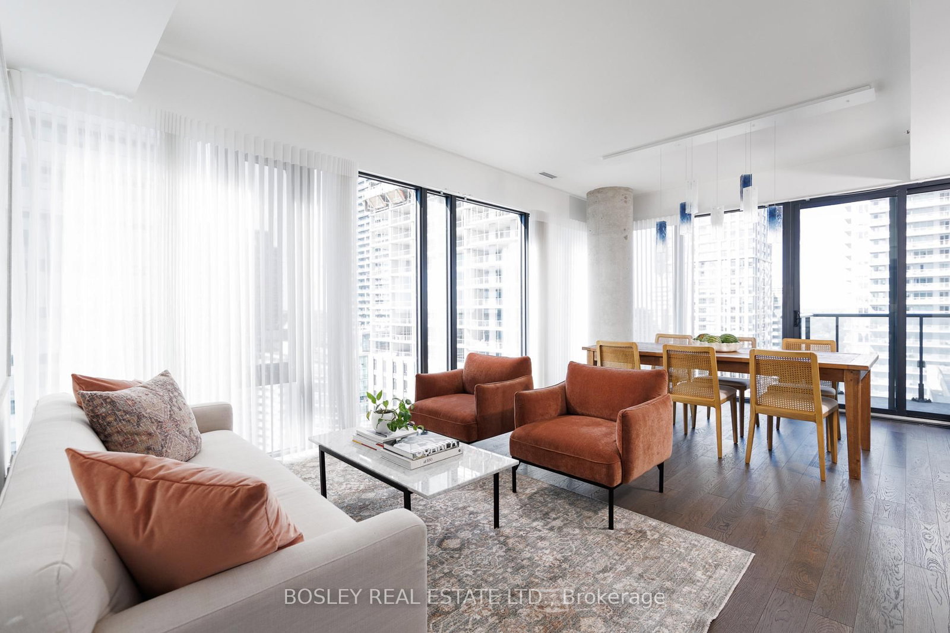
Discreet full-floor living with exceptional skyline views. One of just fourteen residences at 423 Avenue Road, Suite 8 offers an intimate boutique setting in Toronto's sought-after Summerhill neighbourhood. Direct elevator access opens to a gracious foyer, introducing light-filled interiors defined by generous proportions, thoughtful design and refined contemporary finishes.Spanning the length of the building, the open-concept living, dining, kitchen and solarium spaces create an inviting setting for quiet evenings and entertaining alike. Oversized windows frame Toronto's iconic skyline, while wide-plank hardwood, an EcoSmart fireplace and custom built-ins lend warmth and character. The beautifully appointed kitchen pairs distinctive cabinetry and Caesarstone surfaces with integrated Miele appliances. A nine-foot island anchors the space, offering ample room for casual dining and conversation.The spacious primary retreat accommodates a king-sized bed and sitting area, complemented by two walk-in closets and a five-piece ensuite. A versatile second bedroom/den features a built-in Murphy bed and custom storage, with an adjoining three-piece ensuite and generous walk-in shower. Bathed in natural light, the solarium offers heated floors and an ideal setting for a home office or a peaceful place to unwind.Thoughtfully integrated storage, pocket doors and ensuite laundry enhance everyday comfort, while an underground parking space and storage locker offer added convenience. An elegant city residence-a private sanctuary with Toronto's gorgeous skyline as its backdrop.

Listed by ROYAL LEPAGE REAL ESTATE SERVICES OXLEY REAL ESTAT

  • MLS #

    C13877116

  • Sq. Ft

    1800-1999

  • Sq. Ft. Source

    MLS

  • Year Built

    Available Upon Request

  • Basement

    None

  • View

    n/a

  • Garage

    Underground, 1 spaces

  • Parking Type

    Exclusive

  • Locker

    Exclusive

  • Pets Permitted

    Yes-with Restrictions

  • Exterior

    Concrete

  • Fireplace

    Y

  • Security

    n/a

  • Elevator

    n/a

  • Laundry Level

    Main

  • Building Amenities

    n/a

  • Maintenance Fee Includes

    Heat, Hydro, Parking, Water

  • Property Management

    Sayland Property Management

  • Heat

    Forced Air

  • A/C

    Central Air

  • Water

    n/a

  • Water Supply

    n/a

  • Central Vac

    N

  • Cert Level

    n/a

  • Energy Cert

    n/a

  • Foyer

    2.41 x 3.4 ft Main level

    Slate Flooring, Closet, Elevator

  • Living

    4.57 x 4.8 ft Main level

    hardwood floor, Fireplace, O/Looks Dining

  • Dining

    4.95 x 4.32 ft Main level

    hardwood floor, Open Concept, South View

  • Kitchen

    4.65 x 3.66 ft Main level

    Renovated, Breakfast Bar, W/O To Balcony

  • Primary

    5.13 x 5.05 ft Main level

    His/Hers Closets, 5 Pc Ensuite

  • 2nd Br

    2.84 x 2.77 ft Main level

    B/I Shelves, Murphy Bed

  • Solarium

    6.25 x 1.57 ft Main level

    Slate Flooring, Pocket Doors, Sw View

  • MLS #

    C13877116

  • Sq. Ft

    1800-1999

  • Sq. Ft. Source

    MLS

  • Year Built

    Available Upon Request

  • Basement

    None

  • View

    n/a

  • Garage

    Underground, 1 spaces

  • Parking Type

    Exclusive

  • Locker

    Exclusive

  • Pets Permitted

    Yes-with Restrictions

  • Exterior

    Concrete

  • Fireplace

    Y

  • Security

    n/a

  • Elevator

    n/a

  • Laundry Level

    Main

  • Building Amenities

    n/a

  • Maintenance Fee Includes

    Heat, Hydro, Parking, Water

  • Property Management

    Sayland Property Management

  • Heat

    Forced Air

  • A/C

    Central Air

  • Water

    n/a

  • Water Supply

    n/a

  • Central Vac

    N

  • Cert Level

    n/a

  • Energy Cert

    n/a

  • Foyer

    2.41 x 3.4 ft Main level

    Slate Flooring, Closet, Elevator

  • Living

    4.57 x 4.8 ft Main level

    hardwood floor, Fireplace, O/Looks Dining

  • Dining

    4.95 x 4.32 ft Main level

    hardwood floor, Open Concept, South View

  • Kitchen

    4.65 x 3.66 ft Main level

    Renovated, Breakfast Bar, W/O To Balcony

  • Primary

    5.13 x 5.05 ft Main level

    His/Hers Closets, 5 Pc Ensuite

  • 2nd Br

    2.84 x 2.77 ft Main level

    B/I Shelves, Murphy Bed

  • Solarium

    6.25 x 1.57 ft Main level

    Slate Flooring, Pocket Doors, Sw View

Thinking of Selling?

Find Out Your Home’s Value in Today’s Market!

No Email or Signup is required to view your home estimate.

estimate your home value

Contact Manoj Kukreja

Sales Representative,
Century 21 People’s Choice Realty Inc.,
Brokerage
(647) 576 - 2100

Manoj profile avatar

Property History

Property history for 8-423 Avenue Road, Toronto

This property has been sold 5 times before. Create your free account to explore sold prices, detailed property history, and more insider data.

Sign In / Register

Mortgage Calculator

This data is for informational purposes only.

Mortgage Payment per month

Principal Amount

Interest

Total Payable

Amortization

Amortization

Closing Cost Calculator

This data is for informational purposes only.

Closing Cost Total for this property

Total Cash flow for purchasing this property

Down Payment(%)*
Additional information

Provincial Land Transfer Tax

Ontario Land Transfer Tax Rebate

Toronto Land Transfer Tax

Toronto Land Transfer Tax Rebate

PST on CMHC Insurance Premium

Lawyer Fees

$2,825

Government Registration Fee's

$164

Title Insurance

Closing Cost Total

Total Cash flow for purchasing this property

Provincial Land Transfer Tax

Ontario Land Transfer Tax Rebate

Toronto Land Transfer Tax

Toronto Land Transfer Tax Rebate

PST on CMHC Insurance Premium

Lawyer Fees

$2,825

Government Registarion Fee's

$164

Title Insurance

Down Payment(%)*

* A down payment of less than 20% is permitted only for first-time home buyers purchasing their principal residence. The minimum down payment required is 5% for the portion of the purchase price up to $500,000, and 10% for the portion between $500,000 and $1,500,000. For properties priced over $1,500,000, a minimum down payment of 20% is required.

Thinking of Selling?

Find Out Your Home’s Value in Today’s Market!

No Email or Signup is required to view your home estimate.

estimate your home value

Contact Manoj Kukreja

Sales Representative, Century 21 People’s Choice Realty Inc., Brokerage
(647) 576 - 2100

Manoj profile avatar

Recent Sold Listings in Yonge-St. Clair, Toronto

Popular Cities